Gordon Castle, the seat of the Duke and Duchess of Gordon in northern (and rather remote Scotland) was considered to be the largest building of Scotland in the eighteenth century. Dating back to the 14th century, the castle grew, and grew, and grew. The home-loving Alexander, 4th Duke of Gordon, husband to Jane, Duchess of Gordon, added to the baronial home considerably until Gordon Castle was more of a Scottish Versailles. However, after his son died without an heir, transferring the Dukedom to the Duke of Richmond (who was quite happily settled in his own massive mansion, Goodwood) the castle gradually fell into disrepair. Leaky roofs forced much of these eighteenth-century additions to be demolished after which the once-grand Castle was all but forgotten. Luckily, after the second World War Lieutenant General Sir George Gordon Lennox, grandson of the 7th Duke of Richmond, took an interest in his ancestral home and began the restoration process which has continued into today. Gordon Castle, as it exists now, is only 1/8th of what existed in Jane, Duchess of Gordon's day. A wing, is now the central house, and the castle's formidable tower remains standing. The castle has been transformed into a hotel (and one that makes gin!) so it is once again open to visitors from afar.
Showing posts with label Homes. Show all posts
Thursday, March 2, 2017
The Decay of Gordon Castle
Gordon Castle, the seat of the Duke and Duchess of Gordon in northern (and rather remote Scotland) was considered to be the largest building of Scotland in the eighteenth century. Dating back to the 14th century, the castle grew, and grew, and grew. The home-loving Alexander, 4th Duke of Gordon, husband to Jane, Duchess of Gordon, added to the baronial home considerably until Gordon Castle was more of a Scottish Versailles. However, after his son died without an heir, transferring the Dukedom to the Duke of Richmond (who was quite happily settled in his own massive mansion, Goodwood) the castle gradually fell into disrepair. Leaky roofs forced much of these eighteenth-century additions to be demolished after which the once-grand Castle was all but forgotten. Luckily, after the second World War Lieutenant General Sir George Gordon Lennox, grandson of the 7th Duke of Richmond, took an interest in his ancestral home and began the restoration process which has continued into today. Gordon Castle, as it exists now, is only 1/8th of what existed in Jane, Duchess of Gordon's day. A wing, is now the central house, and the castle's formidable tower remains standing. The castle has been transformed into a hotel (and one that makes gin!) so it is once again open to visitors from afar.
Sunday, June 9, 2013
Art Fund Visit: Mellerstain House
This past weekend was beautiful in Scotland which meant everyone had to take advantage of the sun and go outside. I ventured to one of the lesser-known stately homes in Britain, Mellerstain, which despite not having the fame of a house like Chatsworth or Goodwood, is absolutely gorgeous and well-worth a visit.
This was the first time I got to put my Art Pass to use which I must gush about because it is such a glorious thing for artsy-fartsy types, history nuts, and everyone in between. It is put out by the Art Fund, a charity that helps UK museums acquire works of art to add to their collection. When you get an Art Fund card, you're not only helping a good cause but you are getting into a lot of museum exhibitions and stately homes for free or discounted rates. So for those connoisseurs of art and history living in the UK, this card saves you a good amount of money and its accompanying guidebook is great for keeping you in-the-know of places and events that you can pop in with the Art Pass - next on my list is an eighteenth-century brewery, I'll keep you updated!
So through the Art pass guide, I was alerted to Mellerstain, which I was unfamiliar with and decided to check out because of its portrait collection and Robert Adam interiors. Mellerstain is the seat of the Earls of Haddington, and as you walk thought the gorgeous rooms you'll see photographs of the children of the current earl as well as the magazines the family has been reading (I love when you can tell that people still live in these homes). Almost every room had breathtaking Adam interiors in the neoclassical style and the family portraits by the likes of Allan Ramsay and Thomas Gainsborough are on view. The top story displays the family's personal items such as Adam's designs for the house, fans, clothing, toys, and letters from the 18-19th centuries. One of the best bits of my visit was that all the Mellerstain employees were so incredibly nice and informative; you could tell they loved working in this beautiful house.
But I'll let the pictures speak for me:
![]() |
| The library |
| Drawing Room ceiling |
| One of the first bathrooms |
| Original clothing on display |
| Back of the house and gardens |
![]() |
| The Music Room |
Friday, January 18, 2013
Country Homes: Nocton Hall
Location: Lincolnshire
Famous Inhabitants: Albinia Hobart, Countess of Buckinghamshire
Website: http://www.imagesofengland.org.uk/Details/Default.aspx?id=192338
It difficult to believe that a house with such history is listed as endangered. After countless fires and subsequent vandalism Nocton Hall is now a shell of a once-elegant country home. Not only did Nocton house the Tory hostess, Albinia Hobart's, lavish parties and private theatricals but also was transformed into a hospital for recovering soldiers in both WWI (for American soldiers) and WWII (for the RAF).
Friday, December 7, 2012
Wimpole Hall
This weekend I had the pleasure of visiting Wimpole Estate which was all decked out for Christmas. Construction begun on the house in 1640 and saw a multitude of architects in the eighteenth century include John Soane. The end result is a really big Georgian mansion just outside of Cambridge.
The last picture I took from the garden and as I found out later the tower is called Wimpole's Folly. Thanks to craze for the gothic, Lord Hardwicke (the owner at the time) had ruins of what looked to be an old medieval castle built on the estate, because as we all know, there aren't enough old (actual) ruins just hanging about England!
Monday, May 7, 2012
Inveraray Castle
I was lucky enough to visit one of the homes previously featured in my Country Homes collection this past weekend and it was so gorgeous I could not resist sharing.
Inveraray Castle is the current seat of the Duke and Duchess of Argyll but this fairy-tale castle was built in 1746 and rebuilt again in the Victorian era after a fire. On the outside it looks like a gothic fortress but inside you will find it to be covered in gorgeous Neo-Classic splendor. Inveraray was the home of one of the beautiful Gunnings sisters, Elizabeth who was so taken with her that he married her on the same day that he met her despite the fact that she was low-born. One does not have to try hard to imagine the elegant duchess wafting from room to room in her newly-built castle in the Scottish countryside.
![]() |
| My favorite room was the tapestry room. In the center was a portrait by Hoppner of Elizabeth's daughter as Aurora |
![]() |
| There was also what I like to call a "man room" which tend to entertain gentleman friends moreso than tapestries. |
![]() |
| The dining room was all sorts of Neo-Classical |
![]() |
| I was also surprised to find the portrait of Georgiana's granddaughter, Lady Sutherland, who followed in her grandmother's political footsteps was housed in Inveraray. It literally took my breath away! |
| The residential quarters of the house where I managed to see Elizabeth's portrait through a window. How could they hide such a thing from public view! |
| An entry-bridge fit for a duchess |
Friday, September 9, 2011
Interior Scenes
![]() |
| Arthur Devis, Mr and Mrs Atherton, c.1743 |
![]() |
| Arthur Davis, The John Bacon Family, c.1742-43 |
| Johann Zoffany, Sir Lawrence Dundas and his Son, c. 1775 |
![]() |
| Johan Zoffany, Colonel Blair with his Family and an Indian Ayah, 1786 |
![]() |
| William Hogarth, The Cholmondely Family, 1732 |
![]() |
| Pehr Hillestrom, Gustavian Style Interior with Cardplayers, c. 1779 |
![]() |
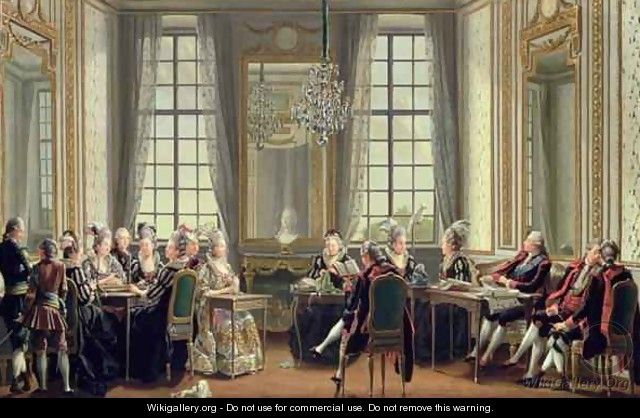
| Pehr Hillestrom, Conversations at Drottningholms Palace, 1779 |
| Niclas Lafrensen, Count Alexander Stroganov with his wife and Children , c. 1778 |
![]() |
| Arthur Devis, Sir Roger Newdigate in the Library at Arbury |
![]() |
| William Hogarth, The Strode Family, 1738 |
Wednesday, August 10, 2011
Country Homes: Lansdown Tower
Location: Somerset
Famous Inhabitants: William Beckford
Website: http://www.bath-preservation-trust.org.uk/?id=9
Famous Inhabitants: William Beckford
Website: http://www.bath-preservation-trust.org.uk/?id=9
Tuesday, April 12, 2011
Chiswick Tour
On this day in 1748 the man of many talents, William Kent died. Rising from humble beginnings, Kent began as an artist and would become a leading architect with landscape and furniture designer also on his resume. Besides taking a strong role in updating Kensington Palace (which you can read all about in the fantastic The Courtiers) Kent also worked with fellow architect, Lord Burlington to revamp Chiswick House after a fire damaged the original country retreat.
Together the Earl and Kent created a much more fantastic home than the original Jacobean house that had been passed down into Lord Burlington's possession. Inspired by his love-affair with Italy, the Earl figured his house burning down would be a good excuse to get his own villa. How convenient, *fans self with air of suspicion.* But with all suspicions aside, the result of the two architectural minds together is quite gorgeous.

The Upper Tribune aka Domed Hall aka Saloon was inspired by the Basilica of Maxentius and Constantine, the building which used to house that famous colossal statue of Constantine. The iconic dome is just as impressive from the inside as the outside. Inlaid on the floor is an eight-pointed star of the Order of the Garter which Lord Burlington received from King George II. It was rumored he also secretly received the same honor from the exiled Stuarts. The painting in the room of Charles II does not aid in dispelling this rumor.
Also inspired by ruins from the Roman Forum was the Gallery. This series of rooms overlooked the gardens and were modeled after the Temple of Venus and Roma.
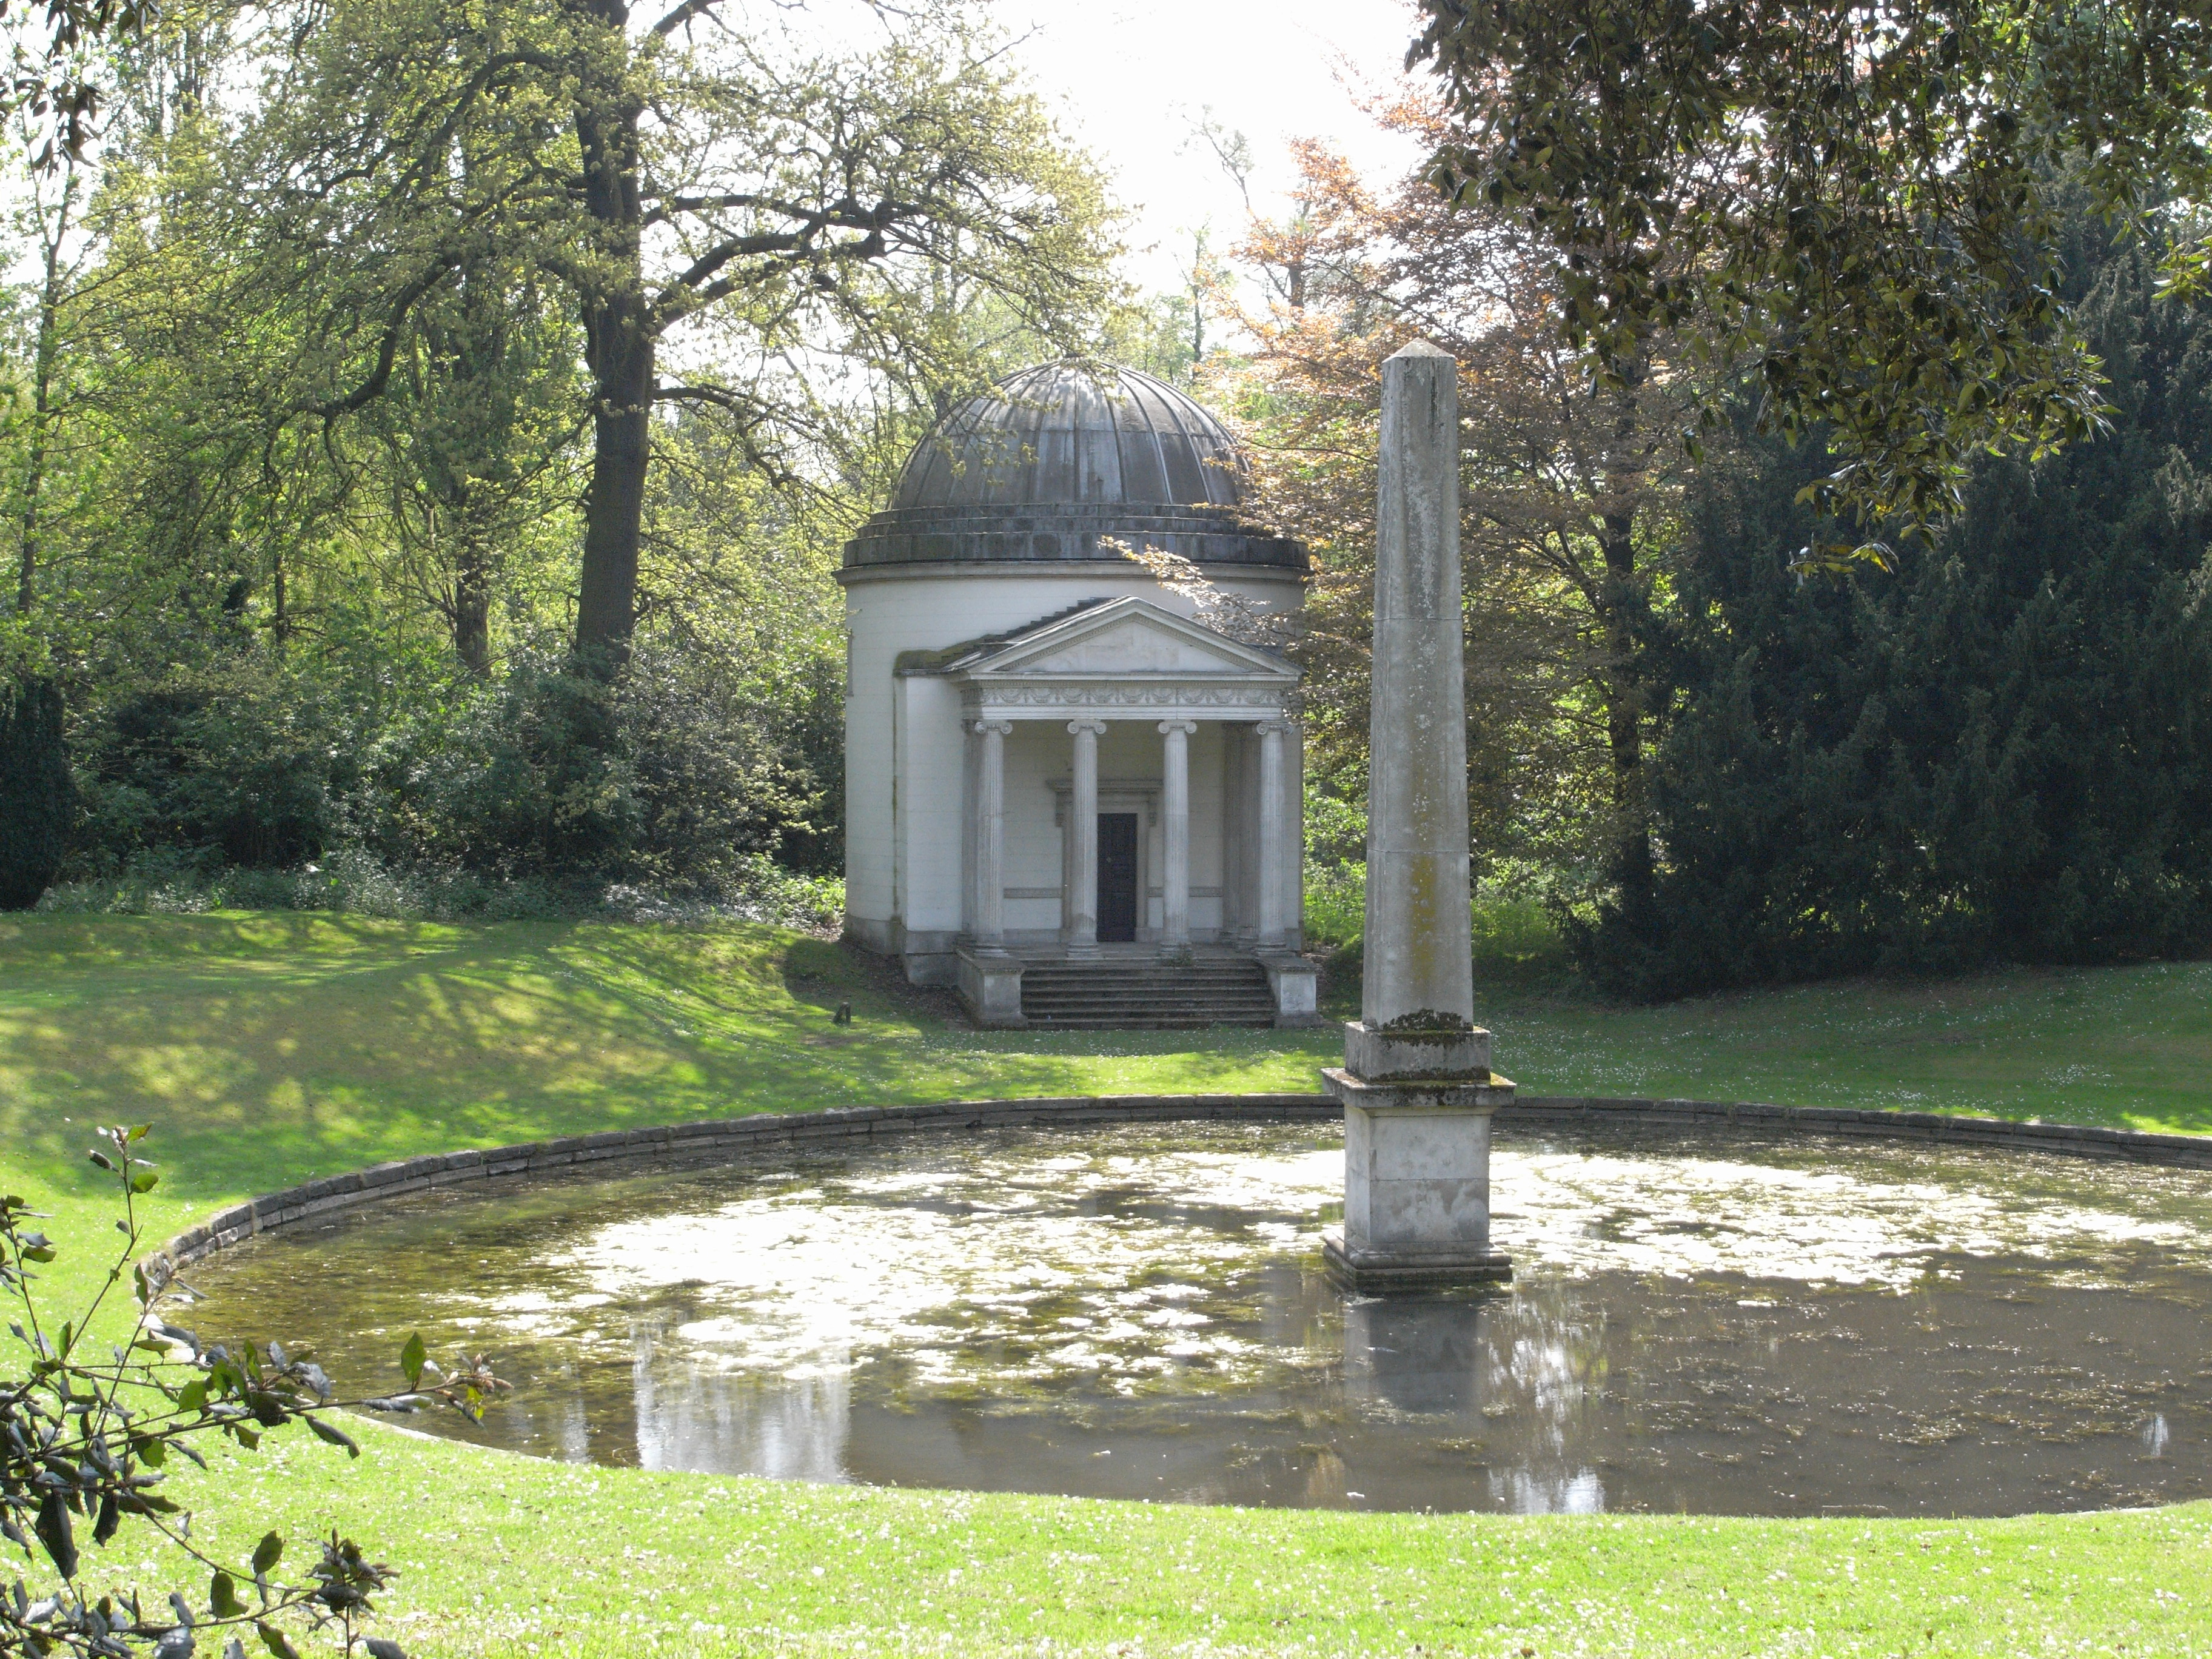
Like many stately homes, it is difficult to decide which is more impressive, the house or gardens which is the case with Chiswick as well. Can you guess the theme they went with? If you said ancient Roman and/or Greek you were right. Kent had a real knack for creating the pastoral fantasy garden ideal for strolling in. He based his designs off of artists like Poussin.

Instead of making the geometric gardens so common in European palaces, Kent and Burlington went for a natural romping ground where guests could discover enchanting aspects such as a cascade or hidden temple. An artificial river was even put in so as to complete the two architects' fantastic vision.
No wonder Georgiana referred to Chiswick as her "earlthy paradise."
Together the Earl and Kent created a much more fantastic home than the original Jacobean house that had been passed down into Lord Burlington's possession. Inspired by his love-affair with Italy, the Earl figured his house burning down would be a good excuse to get his own villa. How convenient, *fans self with air of suspicion.* But with all suspicions aside, the result of the two architectural minds together is quite gorgeous.
The Upper Tribune aka Domed Hall aka Saloon was inspired by the Basilica of Maxentius and Constantine, the building which used to house that famous colossal statue of Constantine. The iconic dome is just as impressive from the inside as the outside. Inlaid on the floor is an eight-pointed star of the Order of the Garter which Lord Burlington received from King George II. It was rumored he also secretly received the same honor from the exiled Stuarts. The painting in the room of Charles II does not aid in dispelling this rumor.
Also inspired by ruins from the Roman Forum was the Gallery. This series of rooms overlooked the gardens and were modeled after the Temple of Venus and Roma.
Like many stately homes, it is difficult to decide which is more impressive, the house or gardens which is the case with Chiswick as well. Can you guess the theme they went with? If you said ancient Roman and/or Greek you were right. Kent had a real knack for creating the pastoral fantasy garden ideal for strolling in. He based his designs off of artists like Poussin.
Instead of making the geometric gardens so common in European palaces, Kent and Burlington went for a natural romping ground where guests could discover enchanting aspects such as a cascade or hidden temple. An artificial river was even put in so as to complete the two architects' fantastic vision.
No wonder Georgiana referred to Chiswick as her "earlthy paradise."
Tuesday, March 29, 2011
Tuesday, February 15, 2011
Pehr Hilleström's Kitchen
Pehr Hilleström was a Swedish artist with whom we can thank for creating many delightful genre paintings (scenes of everyday life) that easily transform the viewer in the late 18th century Sweden. While many of his paintings depict the high life, A Maid Taking Soup from a Cauldron shows a servant in a transitional phrase, transferring soup into porcelain before it is taken to those upstairs in what we can only assume to be in an opulent setting.
Although the small scene shows a rather simplistic kitchen we can still learn about the historical kitchen from it. The painting centers around the hearth. This particular hearth has a space for the storage of logs underneath with the actual fireplace/working area at waist level. Imagine cooking on your counter tops! If we zoom in on the scene we can see that, like any good cook, there are many things cooking amongst the burning logs. To the left is a trivet, a three-legged stand used to support cooking vessels such as kettles. If the concept of working in a work area that consists of burning logs seems slightly hazardous remember most servants wore wool which was not as flammable as cotton and their hands became accustomed to the strong heat such as blacksmiths' would. Sometimes hearths like this one would have a small opening on the side, a baking oven. Embers from the fire would be placed in here to heat up the oven and then removed when the oven was hot enough to begin baking.
On the mantle are more common tools which seems oddly out of easy reach. On the left is a mortar and pestle to grind spices. To the right is a coffee grinder, further showing that the home owner is someone who is well-to-do.
On the floor is the one kitchen item that seems out of place, a large copper kettle or perhaps even bake-kettle (Dutch Oven). While everything else in the kitchen is organized and in place this one giant pot is on its side just waiting for a rushing servant to trip over it. Perhaps the pot has just been washed and is drying in this strange place on the floor. Or perhaps it is a reference to a Chardin painting which also has the same large tripping hazard.
Like any well-planned kitchen this one is tiled for easy cleaning. Notice the fancy-handled broom in the corner; a clean kitchen is necessary for producing yummy food. Now all it needs is the precursor to the vacuum-cleaner: the kitchen dog!
Although the small scene shows a rather simplistic kitchen we can still learn about the historical kitchen from it. The painting centers around the hearth. This particular hearth has a space for the storage of logs underneath with the actual fireplace/working area at waist level. Imagine cooking on your counter tops! If we zoom in on the scene we can see that, like any good cook, there are many things cooking amongst the burning logs. To the left is a trivet, a three-legged stand used to support cooking vessels such as kettles. If the concept of working in a work area that consists of burning logs seems slightly hazardous remember most servants wore wool which was not as flammable as cotton and their hands became accustomed to the strong heat such as blacksmiths' would. Sometimes hearths like this one would have a small opening on the side, a baking oven. Embers from the fire would be placed in here to heat up the oven and then removed when the oven was hot enough to begin baking.
On the mantle are more common tools which seems oddly out of easy reach. On the left is a mortar and pestle to grind spices. To the right is a coffee grinder, further showing that the home owner is someone who is well-to-do. On the floor is the one kitchen item that seems out of place, a large copper kettle or perhaps even bake-kettle (Dutch Oven). While everything else in the kitchen is organized and in place this one giant pot is on its side just waiting for a rushing servant to trip over it. Perhaps the pot has just been washed and is drying in this strange place on the floor. Or perhaps it is a reference to a Chardin painting which also has the same large tripping hazard.
Like any well-planned kitchen this one is tiled for easy cleaning. Notice the fancy-handled broom in the corner; a clean kitchen is necessary for producing yummy food. Now all it needs is the precursor to the vacuum-cleaner: the kitchen dog!
Subscribe to:
Posts (Atom)