Showing posts with label Architecture. Show all posts

Thursday, March 2, 2017

The Decay of Gordon Castle


http://www.scotlandsplaces.gov.uk/record/rcahms/16884/gordon-castle-tower/rcahms?item=1003299#carousel

http://www.scotlandsplaces.gov.uk/record/rcahms/16884/gordon-castle-tower/rcahms?item=1003299#carousel

Gordon Castle, the seat of the Duke and Duchess of Gordon in northern (and rather remote Scotland) was considered to be the largest building of Scotland in the eighteenth century. Dating back to the 14th century, the castle grew, and grew, and grew.  The home-loving Alexander, 4th Duke of Gordon, husband to Jane, Duchess of Gordon, added to the baronial home considerably until Gordon Castle was more of a Scottish Versailles. However, after his son died without an heir, transferring the Dukedom to the Duke of Richmond (who was quite happily settled in his own massive mansion, Goodwood) the castle gradually fell into disrepair. Leaky roofs forced much of these eighteenth-century additions to be demolished after which the once-grand Castle was all but forgotten. Luckily, after the second World War Lieutenant General Sir George Gordon Lennox, grandson of the 7th Duke of Richmond, took an interest in his ancestral home and began the restoration process which has continued into today. Gordon Castle, as it exists now, is only 1/8th of what existed in Jane, Duchess of Gordon's day. A wing, is now the central house, and the castle's formidable tower remains standing. The castle has been transformed into a hotel (and one that makes gin!) so it is once again open to visitors from afar.

Friday, September 9, 2011

Interior Scenes

Arthur Devis, Mr and Mrs Atherton,  c.1743
Arthur Davis, The John Bacon Family, c.1742-43
Johann Zoffany, Sir Lawrence Dundas and his Son, c. 1775
Johan Zoffany, Colonel Blair with his Family and an Indian Ayah, 1786
William Hogarth, The Cholmondely Family, 1732
Pehr Hillestrom, Gustavian Style Interior with Cardplayers, c. 1779
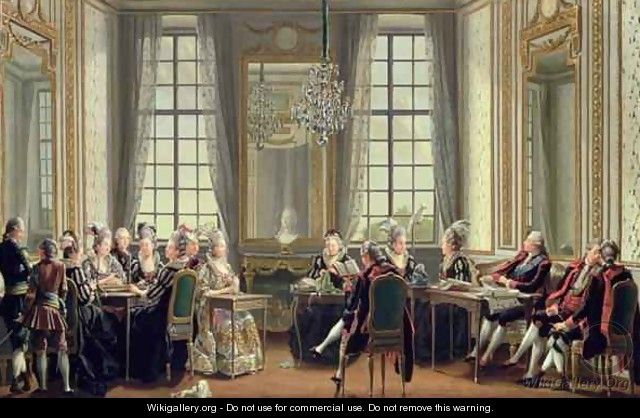
Pehr Hillestrom, Conversations at Drottningholms Palace, 1779
Niclas Lafrensen, Count Alexander Stroganov with his wife and Children , c. 1778
Arthur Devis, Sir Roger Newdigate in the Library at Arbury
William Hogarth, The Strode Family, 1738

Friday, August 26, 2011

Charitable Duties


Earlier this week an earthquake shook us inexperienced east-coasters but luckily left no one seriously injured.  However some of our beloved and treasured works of art were badly damaged, specifically the National Cathedral.  I don't like to see any crumbling cathedrals!  So if any fellow art-lovers out there can spare a copper the non-government funded cathedral could really really use it.  It is only American!


You can drop a few virtual coins into the jar here.

Thursday, July 14, 2011

Teatro Argentina

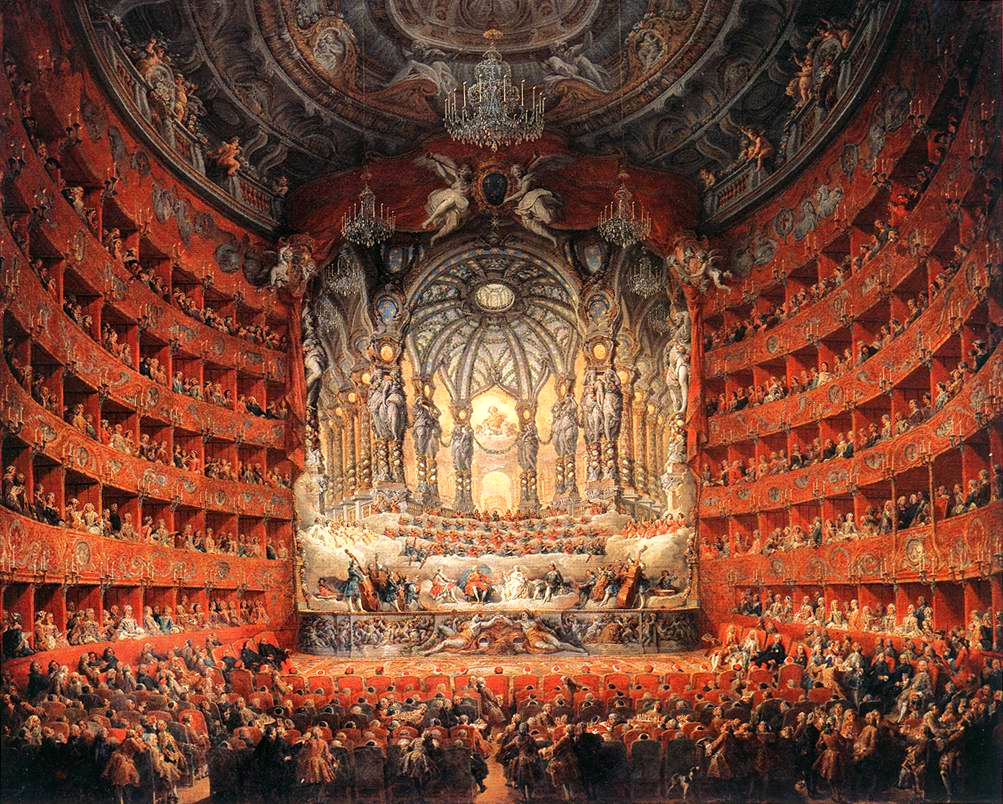
The Teatro Argentina is a grand rococo theater in Rome.  It was built in the 1730s and is where the opera, The Barber of Seville first premiered.  But when one looks at the impressive interior you get the sense that The Argentina is a true reflection of its time.  Sure, it has all the rococo grandeur in the form of cupids and pastels, but remember, going to the theater in the 18th century was less about going to see the play and more about seeing the attendees.  In order to accommodate this essential detail the Teatro Argentina was built with six stories of opera boxes, which makes viewing and gossiping all the easier.

Like Canaletto and his views of London, although times have changed we can still look upon the same structure.  The Argentina has gone through many alterations through the years, which has stripped it of its rococo look and replaced it with a more simple one.  But luckily for us Giovanni Paolo Panini painted the theater in 1747, leaving us with the grand spectacle that it once was when it was filled with all its gossiping guests.
Giovanni Paolo Panini, Feast at the Teatro Argentina in Rome in Honor of the Second Marriage of the French Dauphin, 1747

Tuesday, April 12, 2011

Chiswick Tour

On this day in 1748 the man of many talents, William Kent died.  Rising from humble beginnings, Kent began as an artist and would become a leading architect with landscape and furniture designer also on his resume.  Besides taking a strong role in updating Kensington Palace (which you can read all about in the fantastic The Courtiers) Kent also worked with fellow architect, Lord Burlington to revamp Chiswick House after a fire damaged the original country retreat.

Together the Earl and Kent created a much more fantastic home than the original Jacobean house that had been passed down into Lord Burlington's possession.  Inspired by his love-affair with Italy, the Earl figured his house burning down would be a good excuse to get his own villa.  How convenient, *fans self with air of suspicion.*  But with all suspicions aside, the result of the two architectural minds together is quite gorgeous.


The Upper Tribune aka Domed Hall aka Saloon was inspired by the Basilica of Maxentius and Constantine, the building which used to house that famous colossal statue of Constantine.  The iconic dome is just as impressive from the inside as the outside.  Inlaid on the floor is an eight-pointed star of the Order of the Garter which Lord Burlington received from King George II. It was rumored he also secretly received the same honor from the exiled Stuarts.  The painting in the room of Charles II does not aid in dispelling this rumor.

Also inspired by ruins from the Roman Forum was the Gallery.  This series of rooms overlooked the gardens and were modeled after the Temple of Venus and Roma.

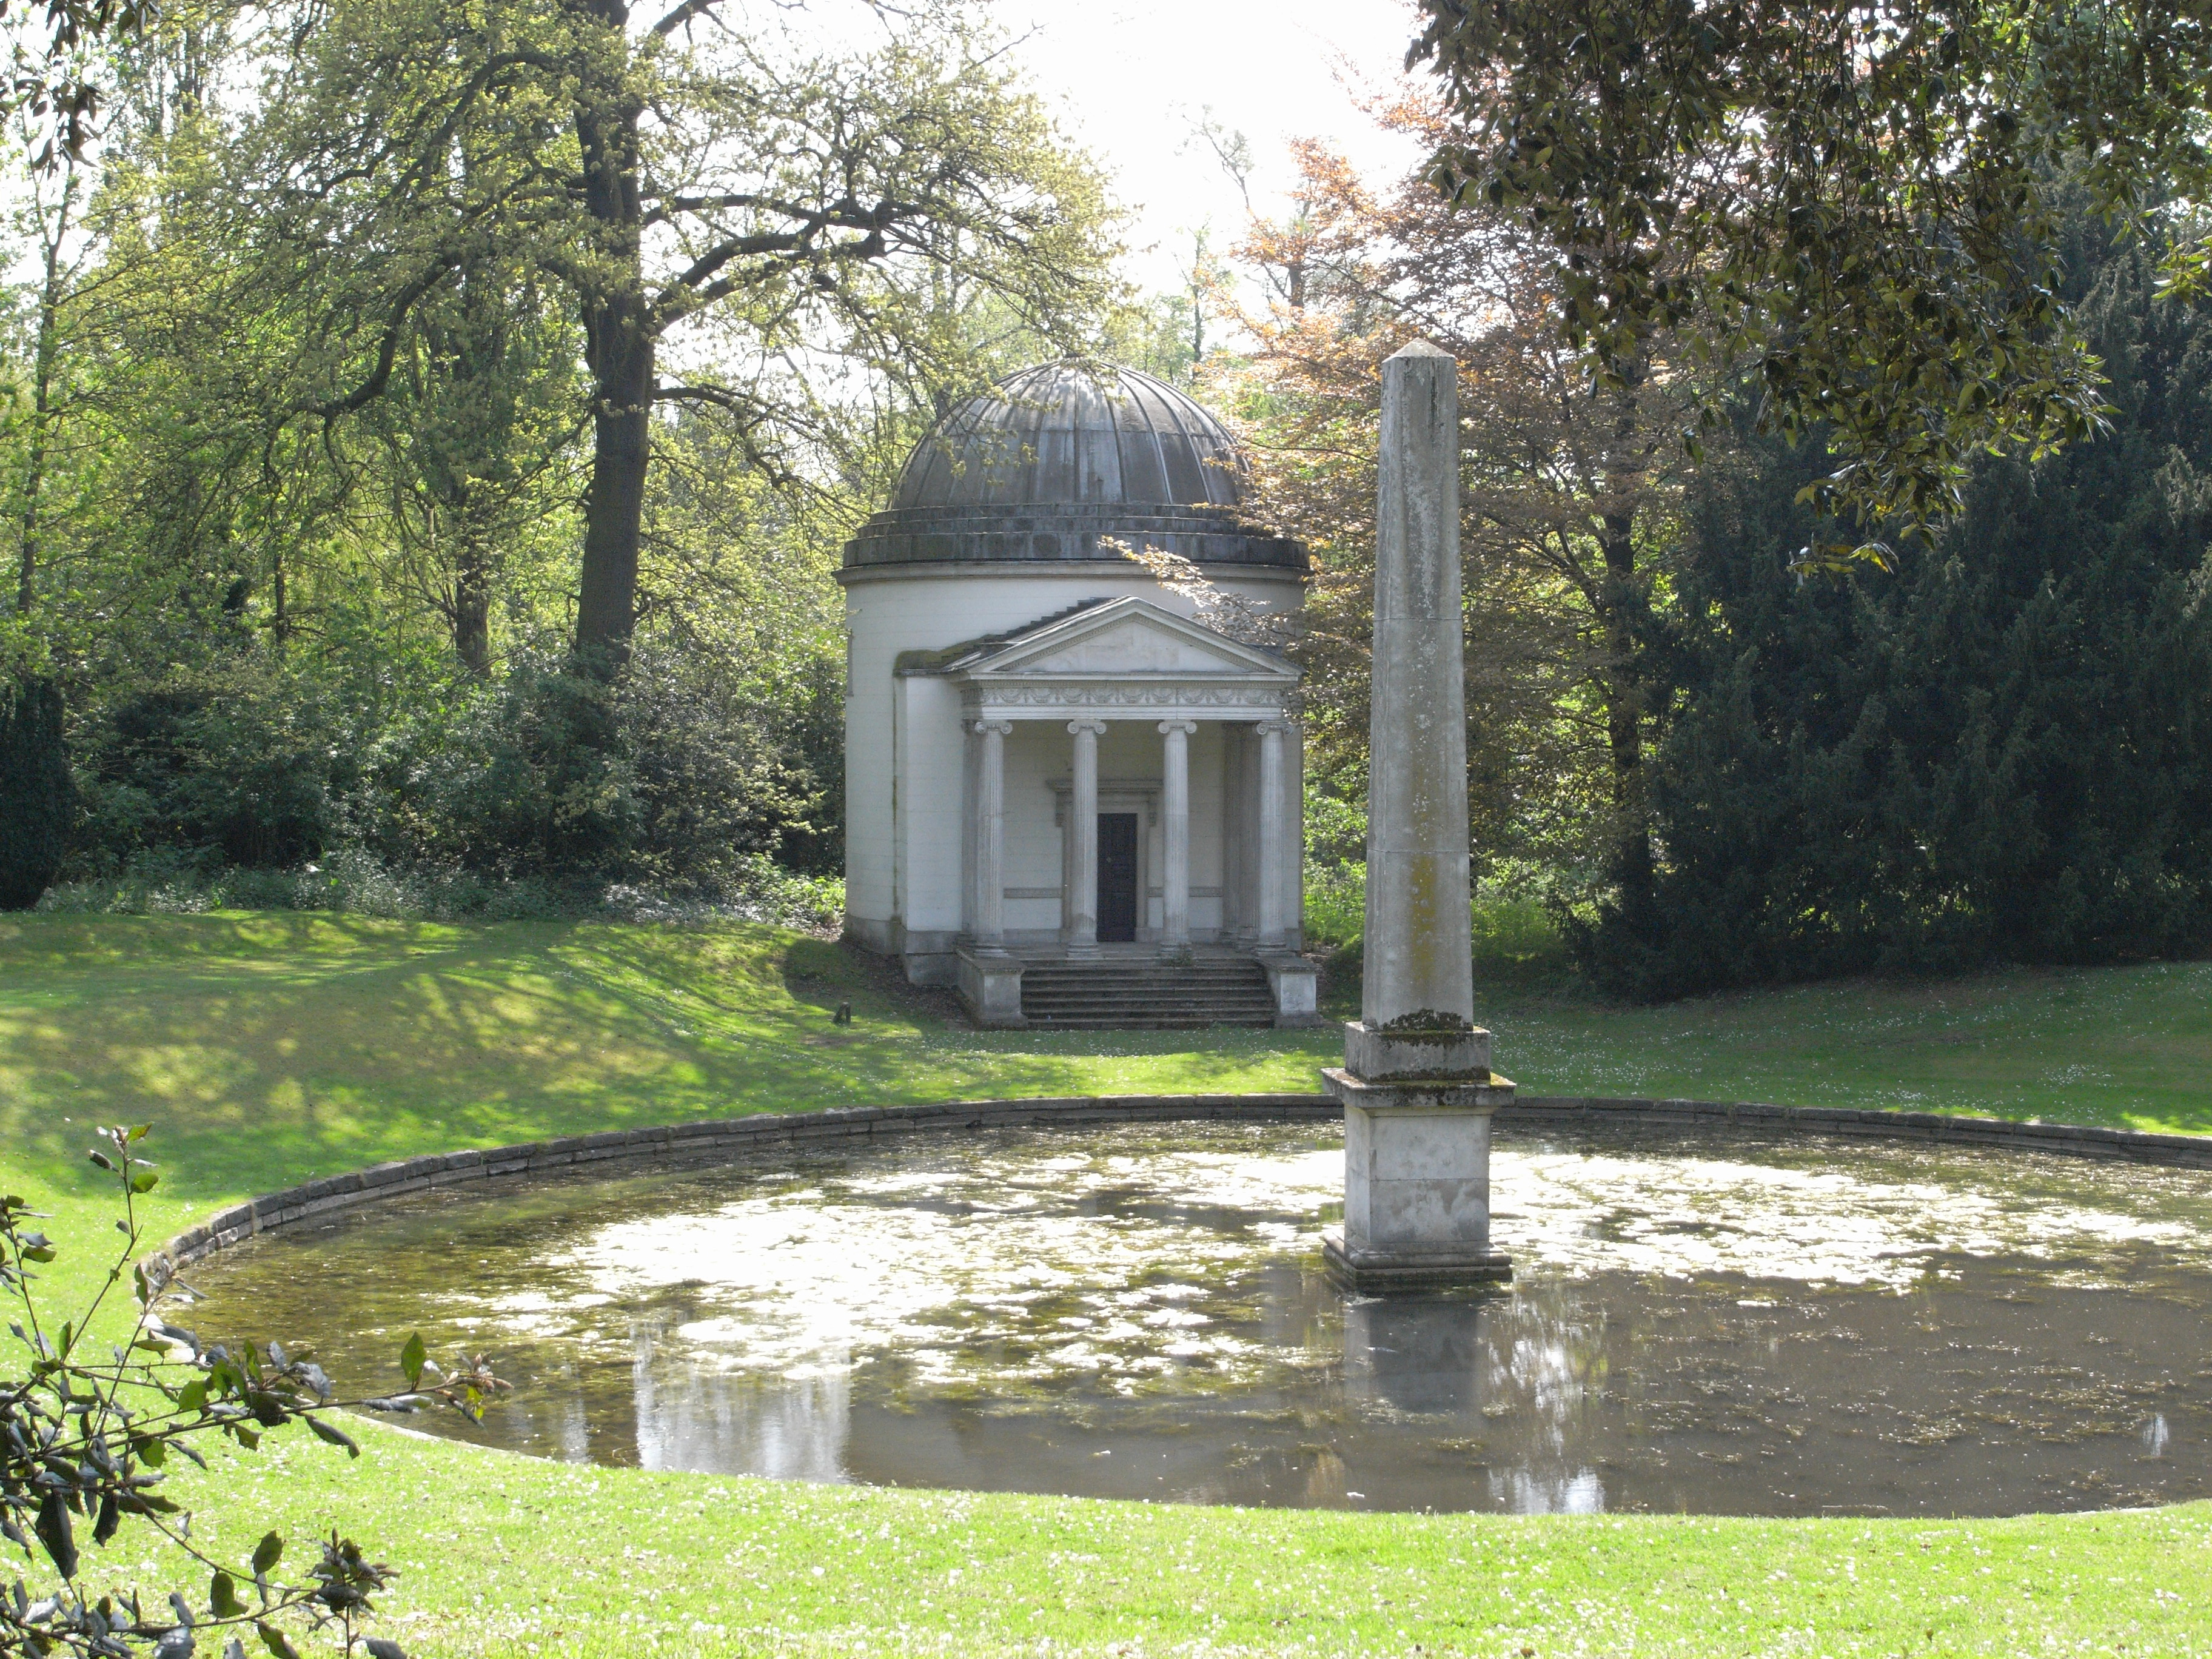
Like many stately homes, it is difficult to decide which is more impressive, the house or gardens which is the case with Chiswick as well.   Can you guess the theme they went with?  If you said ancient Roman and/or Greek you were right.  Kent had a real knack for creating the pastoral fantasy garden ideal for strolling in.  He based his designs off of artists like Poussin.

Instead of making the geometric gardens so common in European palaces, Kent and Burlington went for a natural romping ground where guests could discover enchanting aspects such as a cascade or hidden temple.  An artificial river was even put in so as to complete the two architects' fantastic vision.

No wonder Georgiana referred to Chiswick as her "earlthy paradise." 

Tuesday, October 5, 2010

Ranelagh Gardens

Ranelagh Gardens (pronounced Rawn-a-lah or Ran-a-ley in some cases) was one of the 18th century watering holes of the social elite of London.  Like a classic newest big thing, Ranelagh was instantly popular which instantly gave it a reputation for being a prime place of celebrity spotting and showing off your newest fashionable wear.  Those finely dressed and with enough shillings to be admitted to the public gardens were entertained by the scenery in the form of tree-lined roads, a man-made lake, and even a Chinese pavilion which was built later in 1750 when their was a fad for all things oriental.  Ranelagh was also an ideal setting for a masquerade.

The gardens' main attraction (which rivaled the attraction of people-watching) wasn't lovely flowers, no, it was the architectural wonder known as the Rotunda.  The Rotunda housed musical performances such as the composer, Mozart who performed there as a child.  Those entering the Rotunda would be awed by the centerpiece, a large, ornate support containing the heat sources so you could walk about even in the cold of winter while other pleasure gardens were still closed.

Despite its extreme popularity, Ranelagh's 18th century heart, that is the Rotunda, was destroyed in 1805 after a drop in visitors.  The gardens remained but lacked the atmosphere they once boasted in the previous century.  The soul of Ranelagh was now gone.  However the atmosphere is still captures in the immortalized prints and paintings of the romping ground.


Tuesday, December 22, 2009

Book Review: Behind Closed Doors

When I saw Amanda Vickery's new book, Behind Closed Doors: At Home in Georgian England I gasped dramatically; or maybe even squealed obnoxiously. Either way, I was in public and I was very excited. Vickery's book, The Gentleman's Daughter, was a study of the lives of women in Georgian England and packed with great information on the daily lives of women. Now the eighteenth century historian is venturing into the comforts of the Georgian house to paint a picture of people's relationship with and within the home. The result is enlightening.

Behind Closed Doors opens with a description of the average day of a landlady, which to some, might not sound incredibly exciting, but to me was packed with information I had rarely thought about. And that is kind of how Behind Closed Doors is; you pick it up wondering just how Georgians lived their day-to-day life and you get the details of things you wouldn't normally wonder at, such as the fact that a landlady domineered your living space if you were a renter. The book is just packed with information. Vickery takes you through the ins and outs of living in the time; her feminist background surfaces every once in a while to deliver information specific to women's perspective. Topics include, but are not limited to the actual house, people's relationship with the house, bachelor life, wallpaper obsessions, and so on and so forth.

One of my favourite chapters was titled, Setting Up Home and was all about how women found a freedom in marrying because it allowed them to redecorate and therefore put an ownership in their new home. This was both an important and acknowledged part of a well-bred woman's life. Vickery uses examples from famous spinster, Jane Austen's novels which made me begin to question that it wasn't just the men our Austen heroines fell in love with, but their dwellings, for as Vickery puts, "It was a truth universally acknowledged that a Georgian house with a drawing room, French windows and a lawn must be in want of a mistress." Amen to that; I'd say that still holds true today! After Vickery cites multiple examples from Pride and Prejudice, Sense and Sensibility, Persuasion, and Mansfield Park she moves on to real life examples, one of which was a household in the same place I once lived, to my own personal delight. Her amazing research shines through with specific examples of how that particular mistress badgered store-keepers in the neighboring town so as to have the house fitted to her liking. Most chapters take a similar path, combining evidence from personal diaries, documents and contemporary writings to discuss the many aspects of the Georgian home.

I found this book to be a delight. Although the topic of the book may not be in everyone's interest, it should be picked up by those interested in social history, women of the eighteenth century, and historical homes. Those that enjoyed City of Laughter will likely enjoy this read. Vickery's research on individuals read like short stories of a novel, weren't stuffy or boring, and were always conducive to the point she was trying to portray. I think readers of this blog will especially appreciate the sarcastic little remarks she manages to sneak in her descriptions of those she researched. It just goes to show how well she got to know them and isn't it nice when an author-researcher knows their subject? Behind Closed Doors is on shelves now and will compliment anyone's eighteenth century library.

Monday, November 30, 2009

Monday, November 2, 2009

Country Homes: Witley Court (Partially Destroyed)


Location: Wortcestshire
Famous Inhabitants: The Barons Foley
Website: www.english-heritage.org.uk

Wednesday, October 14, 2009

Wednesday, October 22, 2008

Chatsworth: The State Bedroom and Dressing Room


The imprinted leather wallpaper from the State Music Room continues into the State Bedroom. When the room was originally constructed for a visiting monarch, the first Duke bought a bed fit for a king. At £470, this was the most expensive piece of furniture in the house...and was probably never used either. The bed's amazing canopy now resides at Hardwick Hall and another impressive bed is in its place, so it is unlikely visitors will notice the former's absence. This bed just happens to be the deathbed of King George II who died in 1760. It was a gift to the 4th Duke. It wasn't until 1913 that a monarch finally slept in this monarch's-only, bedchamber: King George V and Queen Mary.

The room is kept very dark to prevent light-damage to the amazing contents. A ceiling mural of the rape of Europa, painted by Peter Lely crowns the elegant room. But what really seems to wow visiotors is the double mirrors which consist of many pieces and are crowned with the first Duke's arms. I attempted to capture these magnificent glass creations many times with my camera but failed due to the lack of light. I'm sure photographs wouldn't do justice to the craftmanship anway.

A door on the far side of the bedroom will take you to the narrow dressing room which offers spectacular views of both the south and west sides. Not much dressing took place in this "closet" but many a duchess found this to be the perfect spot to write their letters. Although the fabulous view would probably distract me.

Sunday, October 19, 2008

Chatsworth: The State Music Room


As the name of this room implies, it would appear that this is the room in which to practice music or entertain on the pianoforte. Well, as it turned out, this was never the true intention of the room. Although, I am sure music has graced these walls many times. It is actually more of a dedication to the Cavendish family's traditional love of music. A beautiful working harpsichord draws everyone's attention to the center of the room. But if you just happen to look behind it, there is something more magnificent hiding behind a slightly-ajar door. It is one of the most magnificent and convincing trompe l'oeil's in history: a violin hanging from a door, painted by Jan van der Vaart. When I took my parents on a tour of this home it took me a long time to convince my father that the door was, in fact, a painting.

Another unique aspect of this room is its walls. Once again, you find yourself in a heavily guilded baroque space of ornate wall decor. But upon closer examination, youo may find that the walls are not that same wood found in the other state rooms. In fact, they are not wood paneling at all! The walls are actually stamped and guilded leather. Along the top border you can even find eight small portraits of Hart in this unique medium.

Thursday, October 9, 2008

Chatsworth: The State Drawing Room


After leaving the State Dining Room visitors enter the State Drawing Room. This is one of the smaller of the rooms and has a similar style to previous room with its wood paneling and carvings. However, this room contains a priceless tapestry based off of Raphael's cartoons, which are now housed in the V&A Museum. The tapestry itself dates back to 1635, the original tapestries that the cartoons were made for still hang in the Sistine Chapel.

The ceiling's mural is another Laguerre. In the corner, the adulterous Venus hides in the arms of her Lover, Mars while her husband, Vulcan discovers them from behind the red curtain. You cannot see it in my unfortunate photo, but in the main frame of the mural, Mercury is pointing to the hiding lovers so that everyone, including guests can discover them.

The chairs contained within are coronation chairs of King George III and Queen Charlotte, a gift to the 4th Duke.

Wednesday, October 1, 2008

Chatsworth: The State Dining Room


Running along the top floor of the south side of the house is the State Rooms. These five apartments were built with the intention of housing a visiting monarch. Indeed, much care went into these lavish rooms in anticipation of the monarch's arrival, by varying dukes through time. All were disappointed, and the apartments wasted for their purpose until Queen Victoria finally fulfilled the rooms' purpose in 1843. By the early 19th century the baroque State Rooms were out of style, and Georgiana's son, Hart found them rather ghastly and a waste of a great view. However, he suspected they could be "a museum for old furniture and a walk in bad weather" so the rooms were spared on his premonition. And thank goodness for that! Today they stand as some of the finest examples of baroque interiors in all of England. The next few entries on Chatsworth will be devoted to these apartments.



The first room guests will happen upon is the State Dining Room. Under 11 foot high doorways they enter into a vast array of wood paneling. Rich reliefs protrude from the wood panels depicting intricate garlands. These garlands consist of wild plants and freshly killed fowl and shellfish; hunting spoils. Yes, I know, decorating your house with dead animals may not be your personal taste but the carving is absolutely exquisite. It reminded me of the themed carvings in and on Amsterdam's Town Hall, one of my favorite buildings in the world. At the end of the room is a massive floor-length mirror which is so clear you feel like Alice entering the looking glass.


The ceiling mural by Verrio is, once again, breath-taking. This shows the Greek gods proclaiming the Golden Age because William and Mary have been named the rulers of England. The first Duke was a big fan of William, and designed these rooms with every intention of William staying there, which of course, he did not. His housekeeper, Mrs. Hackett got in one too many arguments with Verrio and is immortalized in this mural as the haggard fate snipping the threat of life. This is framed with a trompe l'oeil banister so it appears you are looking through the roof into the sky.

Despite King William declining his biggest fan's hospitality, the dinging room, or Great Chamber as it was known until the Victorian age, would be used as a gathering place for guests in the grandest of occasions. There can be no question why. You can spends hours circumnavigating the room and still notice something new every time.

The cross-section above is by Nick McCann

Tuesday, September 16, 2008

Chatsworth: The Library


Now every grand home needs a library. Chatsworth has a few. This stunning display of books is off-limits to visiting guests and can only be peeked at through the entrance. This Gallery was a ballroom in Georgiana's time but by 1815 her son needed more room for his vast collection of books so he transformed an oddly-lighted ballroom into his new library. The shutters to the windows stay closed now which isn't to make the library cozy-looking but to actually shield the contents from fading. Comfy couches saved from Devonshire House and dim lighting make for an inviting setting for cookies, tea, and a good read. The library holds some impressive volumes like that of Henry Cavendish's scientific research. Hints as to the room's previous life as a room of entertaining is revealed in the ceiling. Among the white and gold molding in roundels are depictions by Antonio Verrio of Apollo, Athena, and Hermes (gods associated with spreading knowledge) with the muses.

At Christmas figures are added to the libary to give the impression of a holiday party. The sight sends you back in time to the exciting parties that Chatsworth once held. One can only imagine the fun had within the gallery walls, the extravagant food, and the scandelous gossip exchanged.

Thursday, September 4, 2008

Chatsworth: The Oak Room

Impulsive buys. We have all had one, whether it's an expensive pair of shoes or a fancy stereo. Georgiana and William's son, Hart, the Bachelor Duke, was walking down the street one day with his friend when they found themselves in a auction house. Hart ended up buying all they had of a carved oak lot. He writes about how it was an unwise decision to buy so impulsively but the result of this buy can take your breath away.

The dark chocolate colored oak covers every inch of the room. Even the chairs and furniture seemed to have adopted the rich color of the room. The current duchess thinks the room to be bizarre. I believe it to be too beautiful to be bizarre but it is peculiar. The two doors force you to circumnavigate the room to see all it has on display. The two side walls are built to display the blue and white china which has a nice visual effect, standing out from the dark oak. The back wall contains a series of paintings of the family dogs, forming a border along the wall. In the center of the room, four Bernini-esque twisted columns hold the room up and create a central sitting area.

Before Hart got to this room it was a library. Now it would be the perfect place to cozy up with a good book. Complete with a backdoor to the gardens...in case the dogs need to go out, of course.